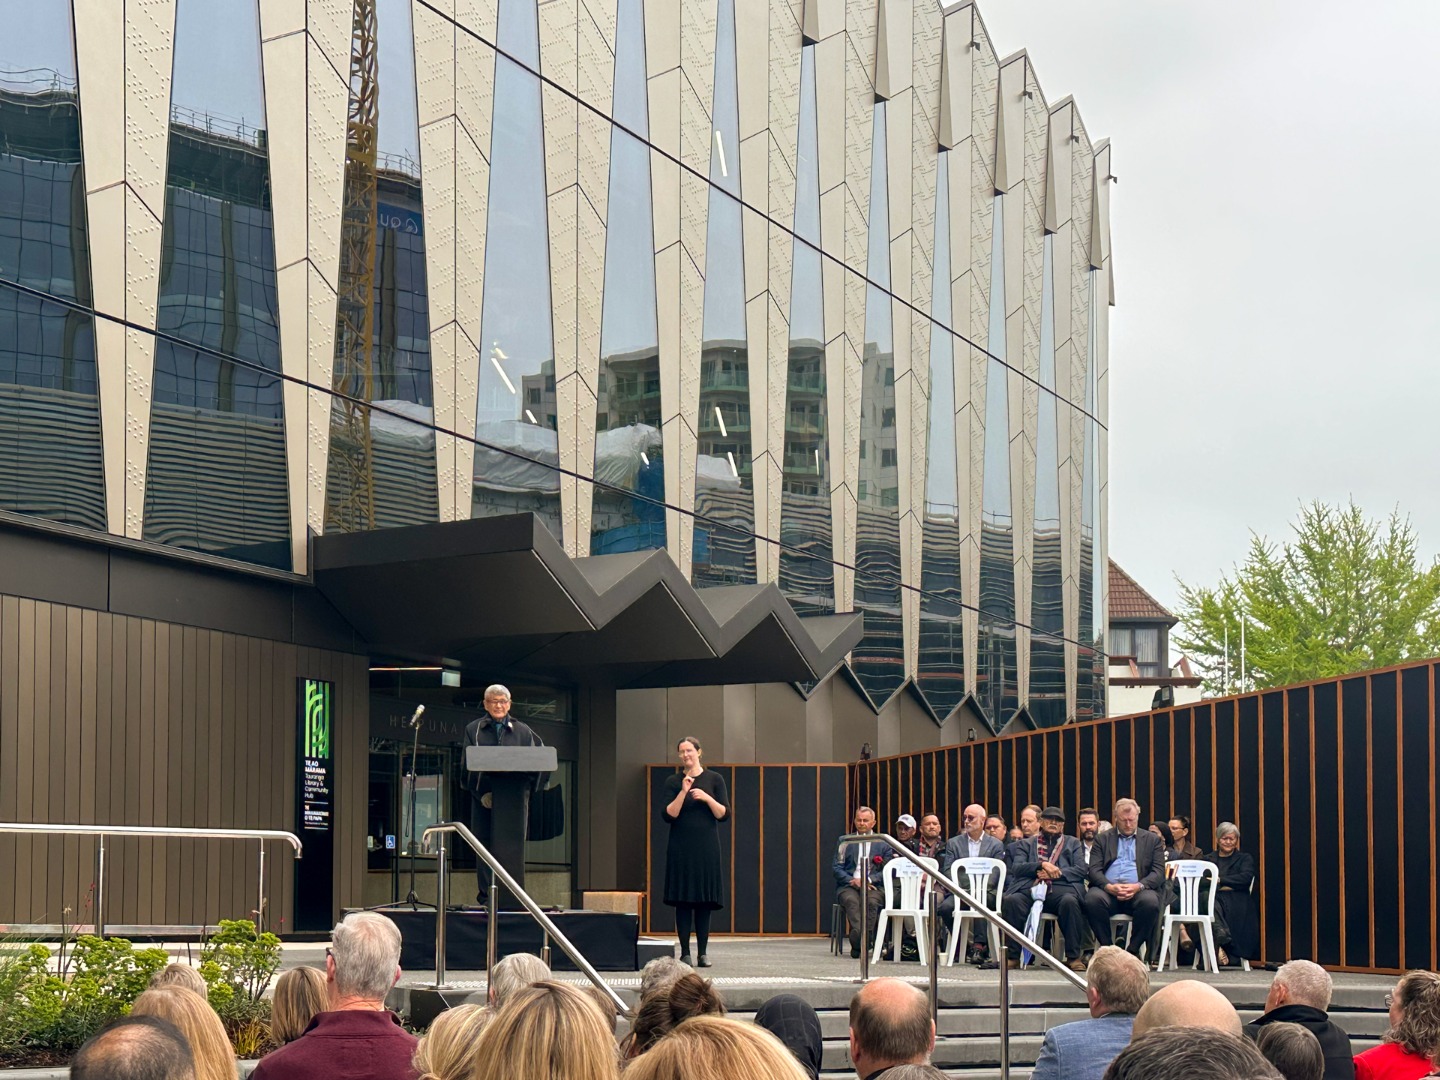
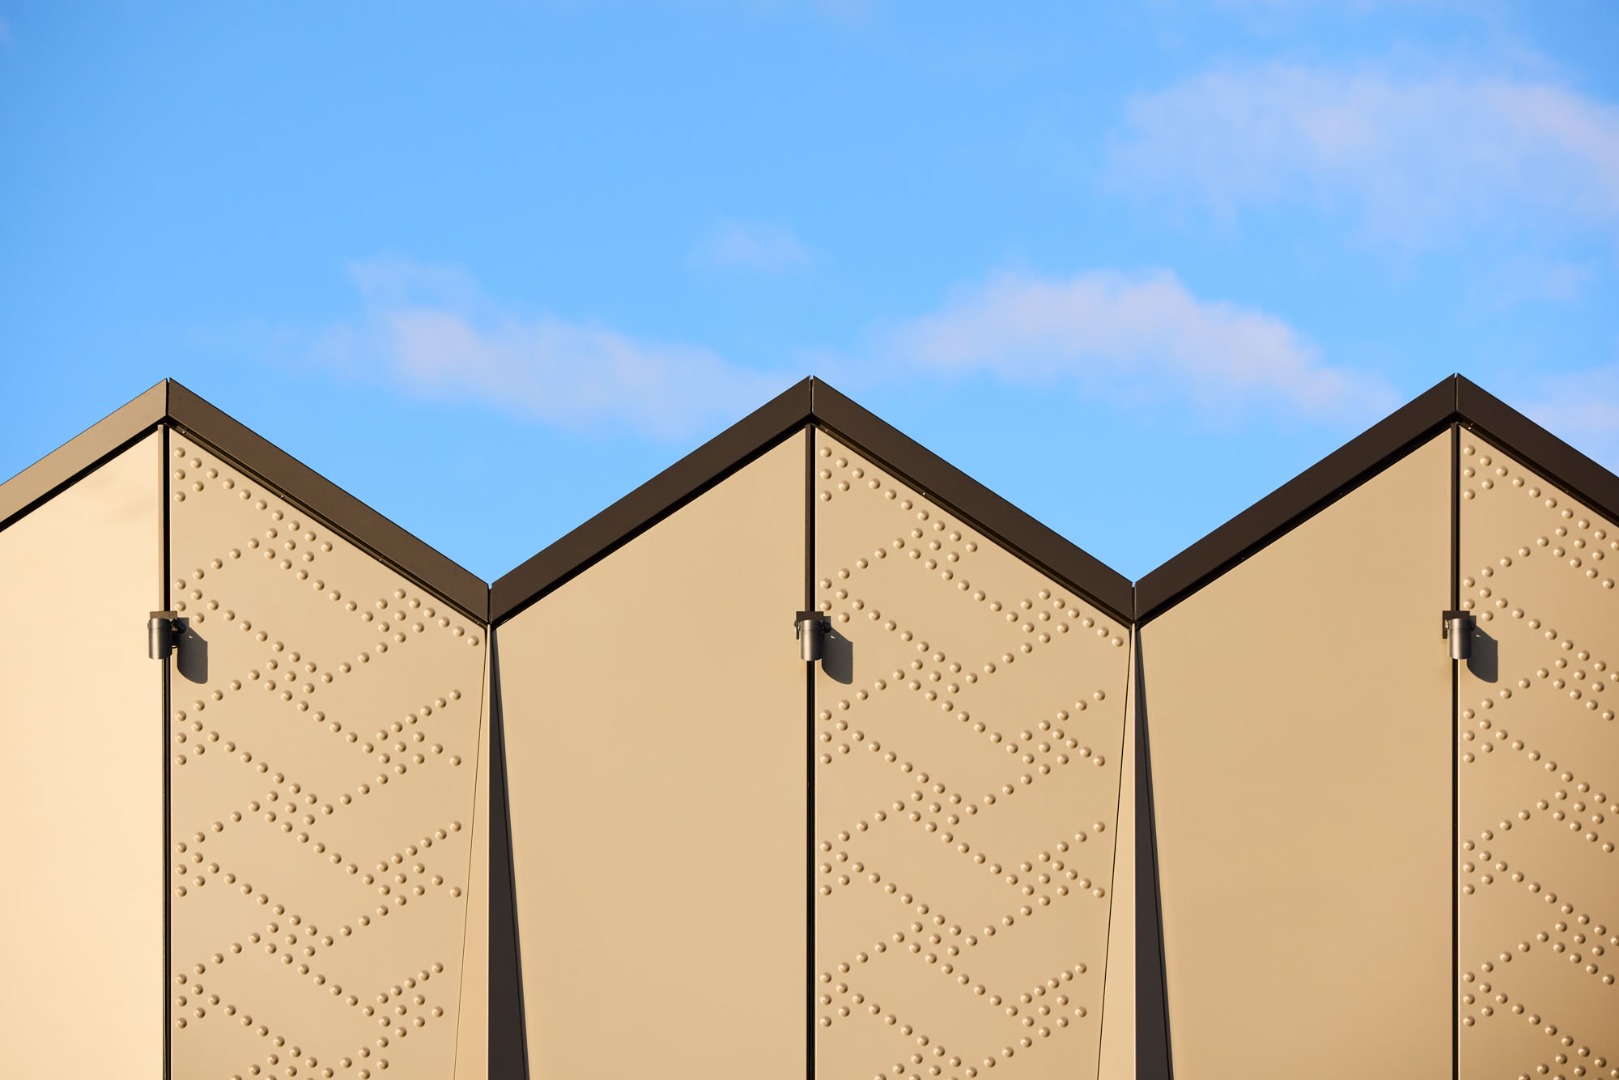
Te Ao Mārama, the first completed new building within Te Manawataki o Te Papa, is now open, welcoming the Tauranga community and visitors alike.
The opening marks an important step in the wider Te Manawataki o Te Papa vision, giving the community an opportunity to experience a new part of the civic precinct taking shape in Tauranga city centre. As the precinct continues to develop, Te Ao Mārama sets the tone for the public spaces, cultural expression, and civic activity that will follow.
Studio Pacific led the masterplan for Te Manawataki o Te Papa, and designed Te Ao Mārama Tauranga Library and Community Hub and the civic landscape between Durham and Willow Streets. This integrated role has helped create a connected civic environment, with the building, landscape, and public spaces designed to work together as the wider precinct continues to take shape.
The design has been shaped through close collaboration with Tauranga City Council, Willis Bond, LT McGuinness, and the wider consultant team.
The building responds to the cultural and environmental narratives of Te Manawataki o Te Papa. The organisation of activity spaces, selection of materials, movement through the building, and the relationship between the Library and Community Hub all reinforce concepts of growth, learning, and nourishment.
Alongside its function as a public library, Te Ao Mārama also provides a permanent home for the Tauranga city archives. Purpose-built archive facilities including climate-controlled storage and a public reading room preserve historically significant records while making them accessible to future generations, reinforcing the building's role as a place for learning, research, and collective memory.
Environmental performance has been embedded throughout the project. The Library and Community Hub incorporates a mass timber hybrid structure, high-performance façade, rainwater harvesting, and a range of sustainable design initiatives that contributed to achieving a NZGBC 6 Green Star Design rating.
Te Ao Mārama is a place for reading, learning, meeting, creating, celebrating, and connecting, supporting everyday life in Tauranga while establishing the first chapter of the wider Te Manawataki o Te Papa story.
Project Partners
Development Partner: Willis Bond
Construction: LT McGuinness
Co-design and Cultural Collaboration: Otamataha Trust, Te Kāhui Toi
Architecture, Interiors and Landscape: Studio Pacific Architecture
Design and Engineering: RCP, Rider Levett Bucknall, Dunning Thornton Consultants, Beca, Norman Disney and Young, Inhabit, Mott MacDonald, Marshall Day, TwentyTwo, Brevity